
💡 Quick Answer
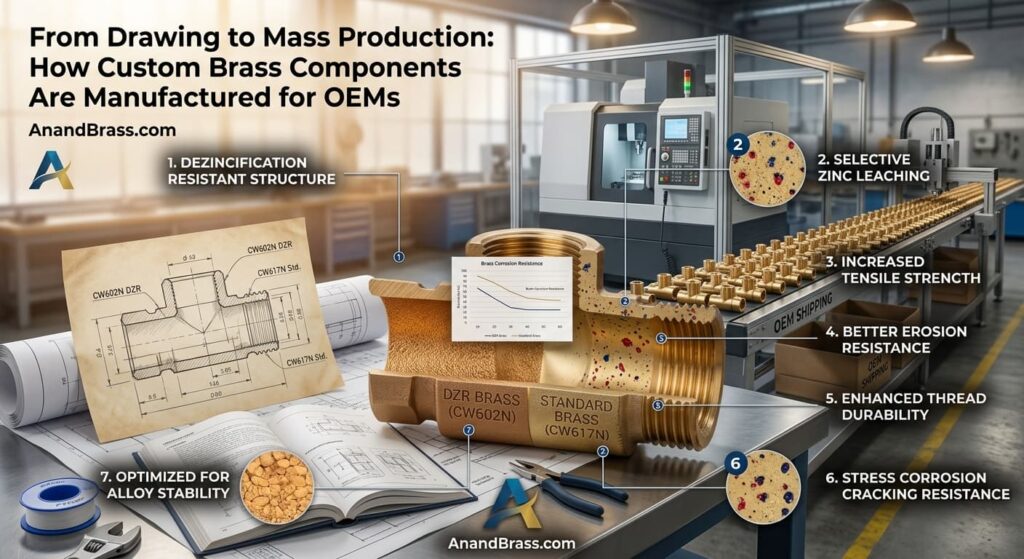
Custom brass component manufacturing for OEMs starts with a detailed review of the drawing, dimensions, tolerances, thread specifications, material grade and production requirements.
The component then moves through material selection, prototype development, machining, secondary operations, inspection and sample approval before mass production begins.
A controlled manufacturing process helps OEMs maintain consistent quality across hundreds or thousands of components while reducing rejected parts, production delays and unnecessary costs..
Table of Contents
- Quick Answer
- Why OEM Brass Parts Need a Structured Manufacturing Process
- Step 1 — Reviewing the Engineering Drawing
- Step 2 — Selecting the Right Brass Grade
- Step 3 — Choosing the Manufacturing Process
- Step 4 — Prototype and First Article Development
- Step 5 — CNC Machining and Production Setup
- Step 6 — Secondary Operations and Surface Finishing
- Step 7 — Quality Inspection and Testing
- Step 8 — Moving from Sample Approval to Mass Production
- Step 9 — Packaging and Export Preparation
- Common OEM Brass Component Manufacturing Mistakes
- What OEM Buyers Should Include in an RFQ
- How Anand Brass Components Supports OEM Projects
- Key Takeaways
- Industry Standards & Resources
- Frequently Asked Questions
- Related Articles
Introduction
For OEM buyers, manufacturing a custom brass component is not simply a matter of sending a drawing and starting production. A reliable part must move through a controlled process that covers engineering review, material selection, prototyping, machining, inspection, finishing and final approval before it reaches mass production.
This becomes especially important when components require tight tolerances, custom threads, specific brass grades or surface finishes. Even a small error in the drawing, material or machining setup can lead to assembly problems, rejected batches and unnecessary cost.
A well-defined manufacturing process helps OEMs achieve consistent quality, lower rejection rates, better traceability and reliable repeat production.
In this guide, we explain how custom brass components move from engineering drawing to full-scale OEM production and the key manufacturing and quality-control stages buyers should understand.
Why OEM Brass Parts Need a Structured Manufacturing Process
OEM brass components are often designed for a specific product, assembly or operating environment. Even a small difference in diameter, thread pitch, tolerance or material composition can affect how the final component fits and performs.
For this reason, custom brass manufacturing should follow a controlled process from the engineering drawing through final production.
A typical OEM may require brass parts for electrical equipment, plumbing systems, automotive assemblies, industrial machinery, instrumentation, valves, connectors, fasteners or other engineered products. Each application can have different dimensional, material and performance requirements.
The manufacturing process therefore needs to consider several factors before production starts, including:
- Part dimensions and geometry
- Dimensional tolerances
- Thread type and thread standard
- Brass material grade
- Surface finish requirements
- Plating or coating specifications
- Operating environment
- Mechanical requirements
- Inspection requirements
- Prototype quantity
- Monthly or annual production volume
For example, a component that looks simple on a drawing may require multiple machining operations, tight concentricity control, internal threading and nickel plating. If these requirements are not reviewed properly before production, the manufacturer may produce a part that matches the basic dimensions but does not perform correctly in the final assembly.
A structured manufacturing process reduces this risk.
It also allows the manufacturer to identify potential production issues before tooling and bulk production begin. Dimensions that are difficult to machine, unnecessarily tight tolerances or unclear thread specifications can often be discussed with the OEM during the initial engineering review.
This early communication can help reduce machining time, material waste, rejection rates and production costs.
For OEM buyers, the goal is not only to receive a correct first sample. The larger challenge is ensuring that the same specifications can be maintained consistently across hundreds or thousands of components during repeat production.
That is why custom brass component manufacturing should begin with a detailed technical review rather than moving directly from a drawing to the CNC machine.
Step 1 — Reviewing the Engineering Drawing
The engineering drawing is the foundation of any custom brass component. Before production begins, the manufacturer should review all dimensions, tolerances, threads, material requirements and surface finish details.
Key points to check include:
- Overall dimensions
- Critical tolerances
- Thread type and pitch
- Hole sizes and depths
- Surface finish
- Material grade
- Plating or coating
- Drawing revision number
Thread specifications need special attention. A drawing that simply says “1/2 inch thread” can create confusion because it may refer to NPT, BSP, metric or another standard.
Critical dimensions should also be identified because these directly affect fit, sealing or assembly performance.
A proper drawing review helps detect unclear specifications before machining starts. This reduces rework, rejection and unnecessary production cost.
Step 2 — Selecting the Right Brass Grade
Different brass grades offer different levels of machinability, strength, corrosion resistance and regulatory compliance.
The material should be selected based on the component’s final application.
Common factors include:
- Machinability
- Strength
- Corrosion resistance
- Electrical properties
- Lead content
- Water contact
- Regulatory requirements
Free-machining brass is commonly used for precision turned components, inserts, connectors and fittings.
Lead-free brass may be required for potable-water applications, while DZR brass is often selected for plumbing environments where resistance to dezincification is important.
The approved alloy should also be controlled through material certificates and batch identification where required.
Correct material selection at this stage helps prevent performance and compliance problems later in production.
Step 3 — Choosing the Manufacturing Process
Once the drawing and material are approved, the manufacturer selects the most suitable production method.
The choice usually depends on:
- Part shape and size
- Required tolerances
- Production quantity
- Surface finish
- Material usage
- Production cost
CNC turning is commonly used for round components such as inserts, fittings, bushes and connectors. CNC milling may be required for slots, flats, holes or complex shapes.
For higher-volume parts, brass forging can also be used before final machining. This can reduce material waste and improve production efficiency.
Selecting the correct process at the beginning helps maintain consistent quality while controlling manufacturing cost.
Step 4 — Prototype and First Article Development
Before starting mass production, manufacturers normally produce prototypes or first article samples.
These samples allow the OEM to check whether the component meets the drawing and works correctly in the final assembly.
The first article is commonly checked for:
- Dimensions
- Threads
- Fit and function
- Surface finish
- Material
- Plating or coating
OEM buyers may also request a dimensional inspection report along with the sample.
If any changes are required, they should be completed and approved before bulk production begins.
First article approval is an important stage because correcting a problem at the sample stage is much easier and less expensive than correcting thousands of finished components.
Step 5 — CNC Machining and Production Setup
After sample approval, the component moves into regular production.
The manufacturer prepares the CNC program, cutting tools, fixtures and inspection methods required for the approved part.
During production, important dimensions are checked at regular intervals to make sure the parts remain within tolerance.
Typical production controls include:
- CNC machine settings
- Tool condition checks
- In-process measurement
- Thread inspection
- Batch identification
- Production records
Tool wear is particularly important during large production runs because it can gradually affect dimensions and surface finish.
A controlled production setup helps OEM buyers receive consistent parts from the first component to the final component in the batch.
Step 6 — Secondary Operations and Surface Finishing
After machining, some brass components require additional operations before final inspection.
Common secondary processes include:
- Deburring
- Drilling or tapping
- Knurling
- Polishing
- Nickel plating
- Chrome plating
- Tin plating
- Cleaning and degreasing
The required finish depends on the application, appearance, corrosion resistance and electrical performance.
Surface finishing should follow the approved drawing or customer specification. Plating thickness and visual quality may also need to be checked before the parts move to final inspection.
Step 7 — Quality Inspection and Testing
Quality inspection confirms that the finished component matches the approved drawing and customer requirements.
Typical inspection methods include:
- Vernier and micrometer checks
- Thread plug and ring gauges
- CMM inspection
- Surface finish testing
- Plating thickness checks
- Visual inspection
- Material verification
Critical dimensions are usually checked more frequently during production.
OEM buyers may also request inspection reports, material certificates or first article reports.
A controlled inspection process helps identify defects before packaging and reduces the risk of rejected parts reaching the customer.
Step 8 — Moving from Sample Approval to Mass Production
Once the sample is approved, the manufacturer can begin full-scale production.
The approved sample, drawing revision, material grade and inspection criteria should remain fixed throughout the production batch.
During mass production, manufacturers should monitor:
- Dimensional consistency
- Tool wear
- Thread accuracy
- Surface finish
- Batch traceability
- Rejection levels
Production quantities may range from a few hundred parts to thousands of components depending on the OEM requirement.
The main objective is consistency. Every batch should match the approved sample and drawing so the components can be used directly in the OEM’s assembly process without additional correction or rework.
Step 9 — Packaging and Export Preparation
After final inspection, brass components are cleaned, counted and packed for shipment.
Packaging may include:
- Poly bags
- Inner boxes
- Export cartons
- Protective separators
- Customer labels
Parts should be protected from scratches, moisture and damage during transport. Export orders may also require packing lists, inspection documents and material certificates.
Common OEM Brass Component Manufacturing Mistakes
Small specification errors can create major production problems.
Common mistakes include:
- Unclear thread standards
- Wrong brass grade
- Unnecessarily tight tolerances
- Missing surface finish details
- Skipping sample approval
- Using an outdated drawing revision
Reviewing these details before production helps reduce rejection, delays and additional cost.
What OEM Buyers Should Include in an RFQ
A detailed RFQ helps manufacturers provide a more accurate quotation.
OEM buyers should ideally provide:
- 2D or 3D drawing
- Brass material grade
- Required quantity
- Tolerances
- Thread specifications
- Surface finish
- Plating requirements
- Inspection requirements
- Delivery location
Providing complete information also reduces unnecessary questions and speeds up sample development.
How Anand Brass Components Supports OEM Projects
Anand Brass Components manufactures custom brass parts based on customer drawings, samples and technical requirements.
OEM support can include:
- Custom CNC machining
- Prototype development
- Precision turned components
- Different brass grades
- Thread machining
- Surface finishing
- Quality inspection
- Bulk production
Customers can share their drawings and requirements to discuss manufacturing feasibility, samples and production quantities before placing a bulk order.
Industry Standards & Quality Requirements
OEM brass components may need to follow different standards depending on their application and destination market.
Common requirements can include:
- ISO quality management requirements
- ASTM material specifications
- DIN standards
- BS standards
- ASME thread standards
- RoHS requirements
- REACH requirements
- Customer-specific drawings and specifications
The required standard should always be clearly mentioned in the engineering drawing or RFQ before production begins.
📌 Key Takeaways
Custom brass component manufacturing requires control at every stage, from drawing review to final shipment.
Key points include:
- Confirm the drawing before production
- Select the correct brass grade
- Verify raw material before machining
- Approve prototypes before bulk production
- Control critical dimensions during machining
- Inspect threads and surface finish
- Maintain batch traceability
- Use suitable packaging for transport
A structured process helps OEM buyers maintain consistent quality across repeat production orders.
Frequently Asked Questions
Need Custom Brass Components for Your OEM Project?
Anand Brass Components manufactures precision brass parts based on customer drawings, samples and technical specifications.
Share your drawing, required quantity, material grade and finishing requirements to discuss manufacturing feasibility, prototype development and bulk production.
Contact Anand Brass Components → Request a Custom Brass Component Quote →